203 E South StreetUnion, SC 29379
Mortgage Calculator
Monthly Payment (Est.)
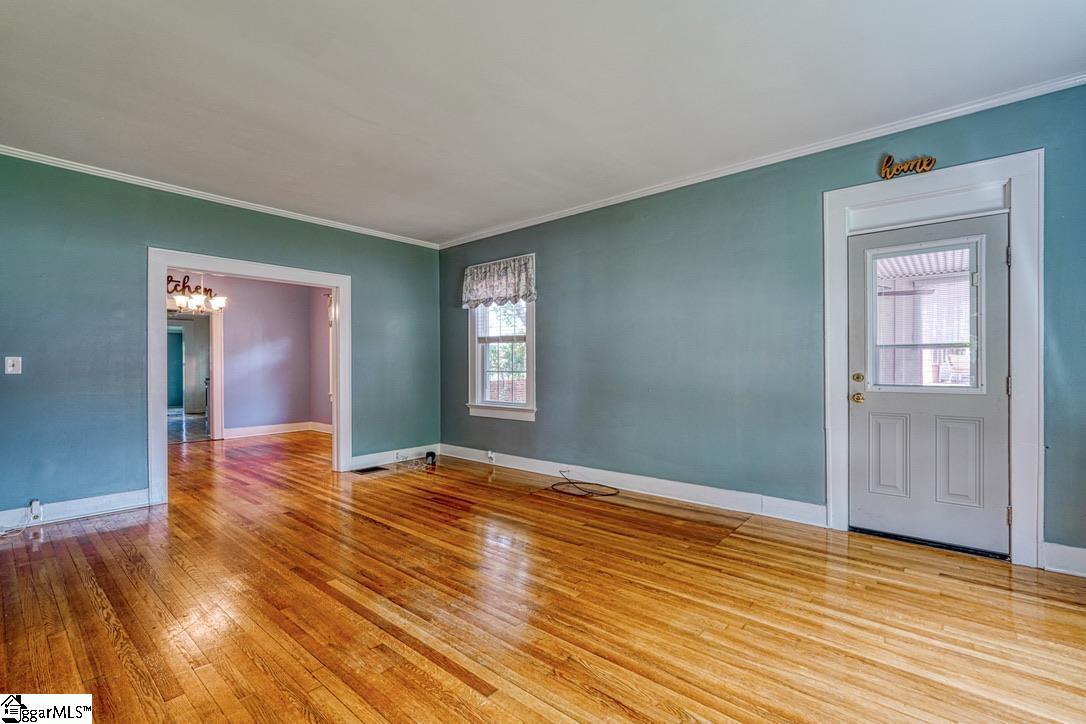
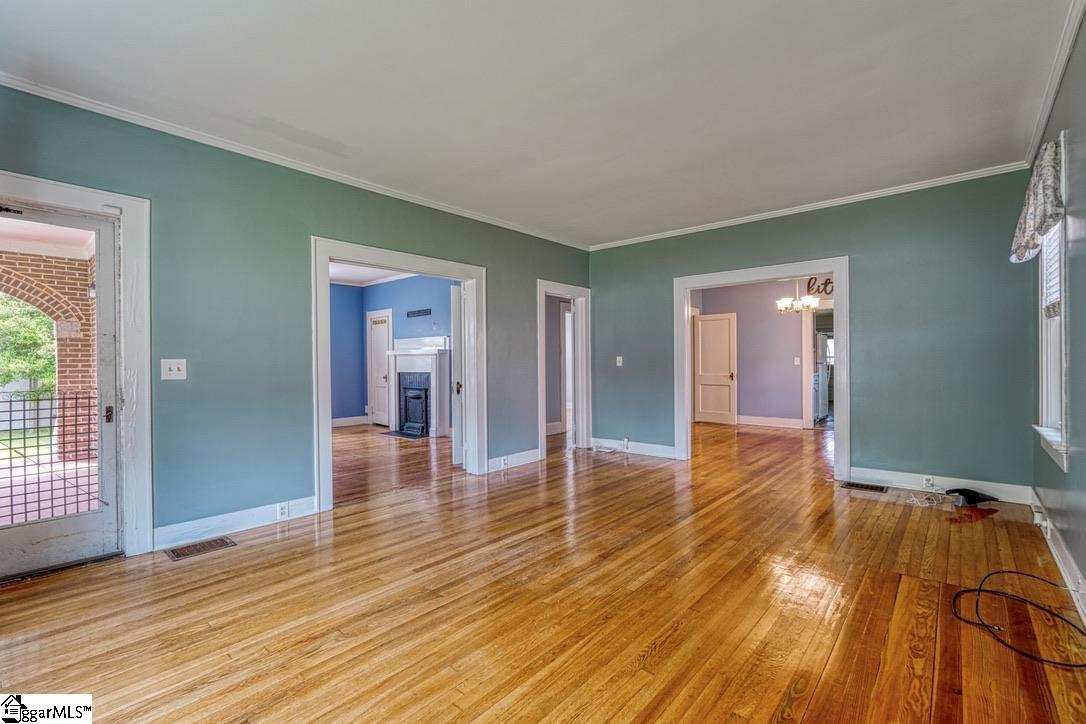
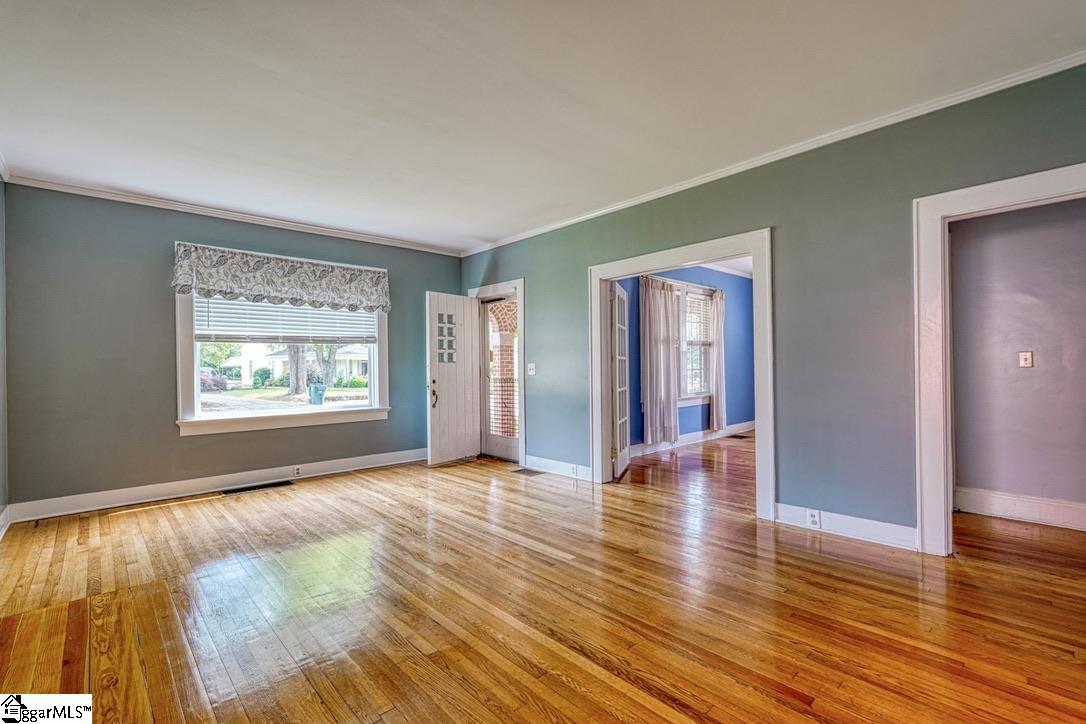
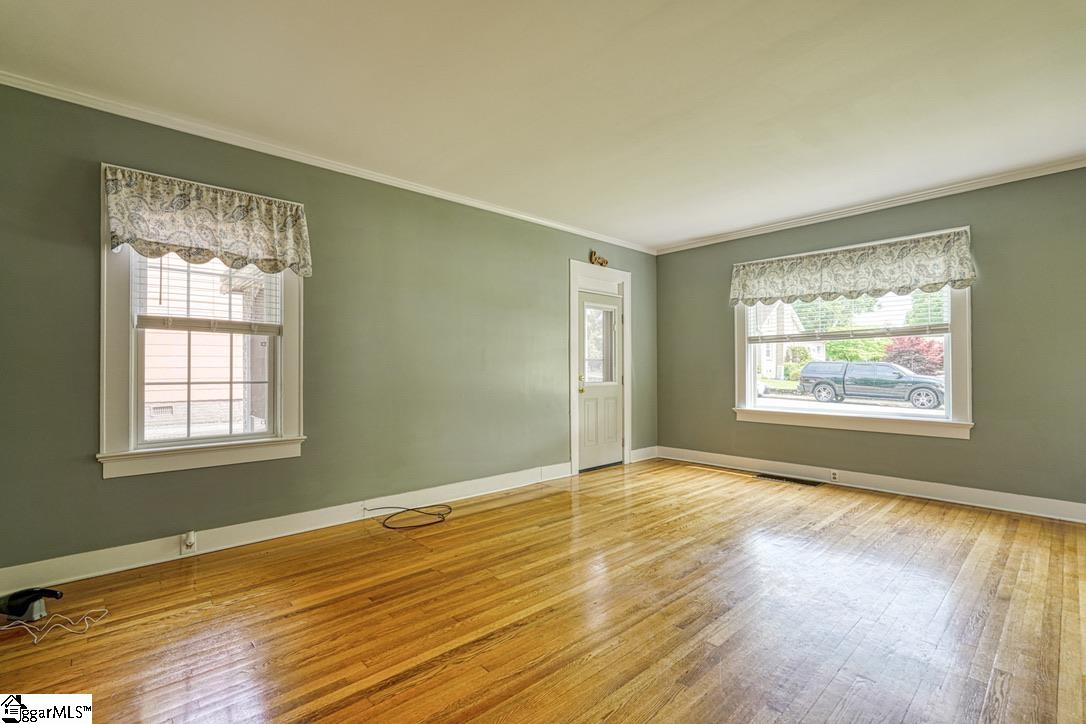
Enter an interest rate to see your estimated monthly payment.Charming 3 bedroom/3 bathroom home with BRAND NEW ROOF IN 2025 and a detached 2 car garage conveniently located in Union, SC. Experience the perfect balance of historic charm and modern updates in this beautifully maintained home, proudly listed on the National Register of Historic Places. Ideally located within a short distance to USC Union and downtown Union, you’ll love the easy access to local restaurants, shops, and community events. The home welcomes you with a spacious front porch and a cozy screened-in side porch—perfect for relaxing mornings or quiet evenings. Inside, original hardwood floors span the majority of the main and upper levels, preserving the home’s timeless character while blending seamlessly with thoughtful upgrades. On the main level, you’ll find two bedrooms, two full bathrooms, and a flexible additional room that could easily serve as a third bedroom, office, or den. The primary suite features an updated private bathroom with a tiled shower and dual shower heads. The kitchen offers generous cabinet and counter space, along with a charming breakfast area that can double as a workspace or study nook. Upstairs includes approximately 665 square feet of finished living space, cooled by window units, with two large rooms—one functioning as a bedroom with its own full bath, and the other a versatile open space ideal for guests, a playroom, or creative use. Additional highlights include an interior-access basement for storage, a peaceful backyard retreat, and a detached garage with a workshop area. Two separate driveways provide plenty of parking. This truly unique home offers historic appeal, functional space, and a prime location—all in one exceptional property.
| yesterday | Listing updated with changes from the MLS | |
| yesterday | Listing first seen on site |

Listing information is provided by Participants of the Greater Greenville Association of Realtors. IDX information is provided exclusively for personal, non-commercial use, and may not be used for any purpose other than to identify prospective properties consumers may be interested in purchasing. Information is deemed reliable but not guaranteed. Copyright 2026, Greater Greenville Association of Realtors.
Last checked: 2026-10-30 06:16 AM UTC
Did you know? You can invite friends and family to your search. They can join your search, rate and discuss listings with you.